Single homes · Subdivision units
Houses, one family or eighty at a time.
A family's house on its own lot, or a row of units for a developer, built from house models and certified stage by stage.
Scope of work
What housing means here.
For a family, we build one house to its own drawings: foundation to roof, finishes, fixtures and the punch list before you move in.
For a developer, we build from house models. Each model carries its own bill of quantities and its own stage weights, so eighty units are priced, scheduled and billed as eighty units, not as one big job.
Work starts on a lot only after the developer releases it to us, and every unit is turned over on its own, with its own punch list and its own keys.
Contract types
How we price this work.
A single home is a lump sum. Subdivision units are a lump sum per unit, by house model; site development (roads, drainage, water lines) is priced by unit rates.
Lump sum
One price for the work the drawings and specifications describe. You know the cost before we start; we carry the risk on quantities. Billed by the percentage of each item done, as your QS certifies it.
Unit price
A rate per cubic metre, square metre or piece, agreed per item of the bill of quantities. Used where the quantities are known only roughly. You pay for what is actually built, at the rates you signed.
We never work cost-plus, and we take private work only. All the contract types
Programme
By house model and stage, billed unit by unit.
Each stage carries a share of the unit's price. A billing counts the stages finished on each unit, your QS certifies the count, and only the certified stages are billed.
Stage 01
Lot released and laid out
The lot is released to us, staked to the drawings and cleared.
Stage 02
Foundation
Excavation, footings, tie beams and the slab on fill.
Stage 03
Walls and columns
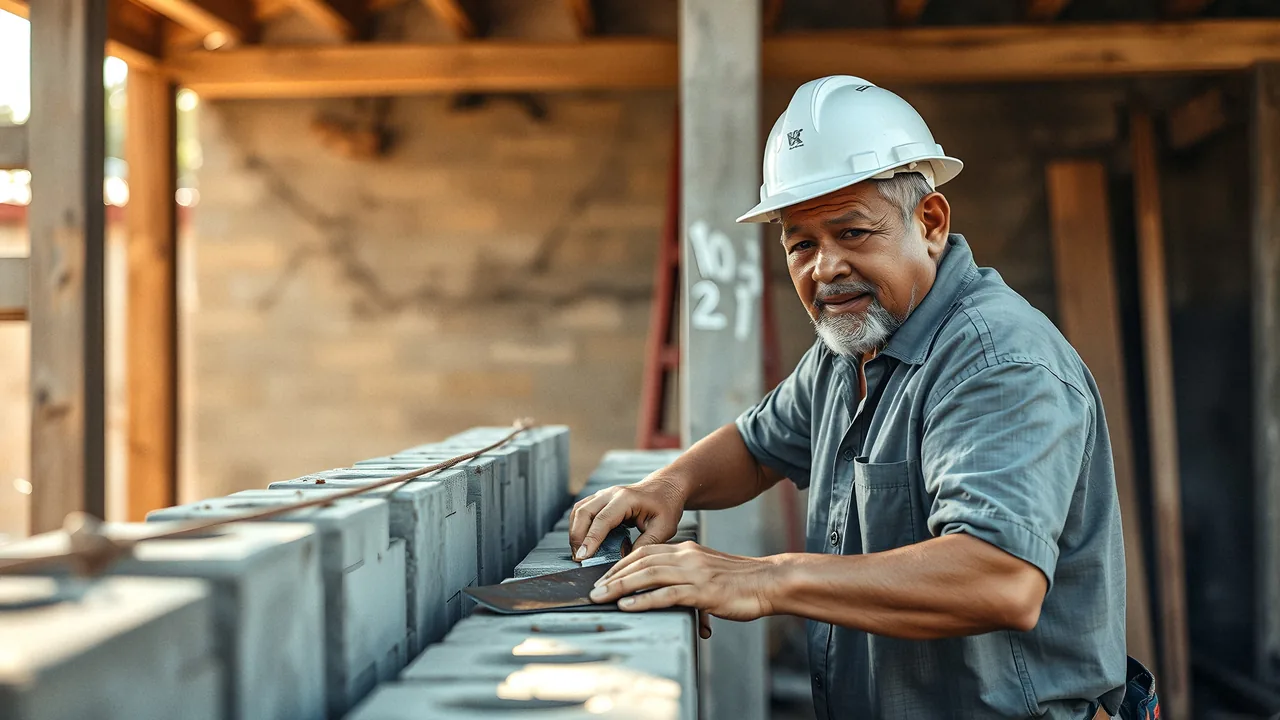
Columns, beams and the concrete hollow block walls, storey by storey.
Stage 04
Roof
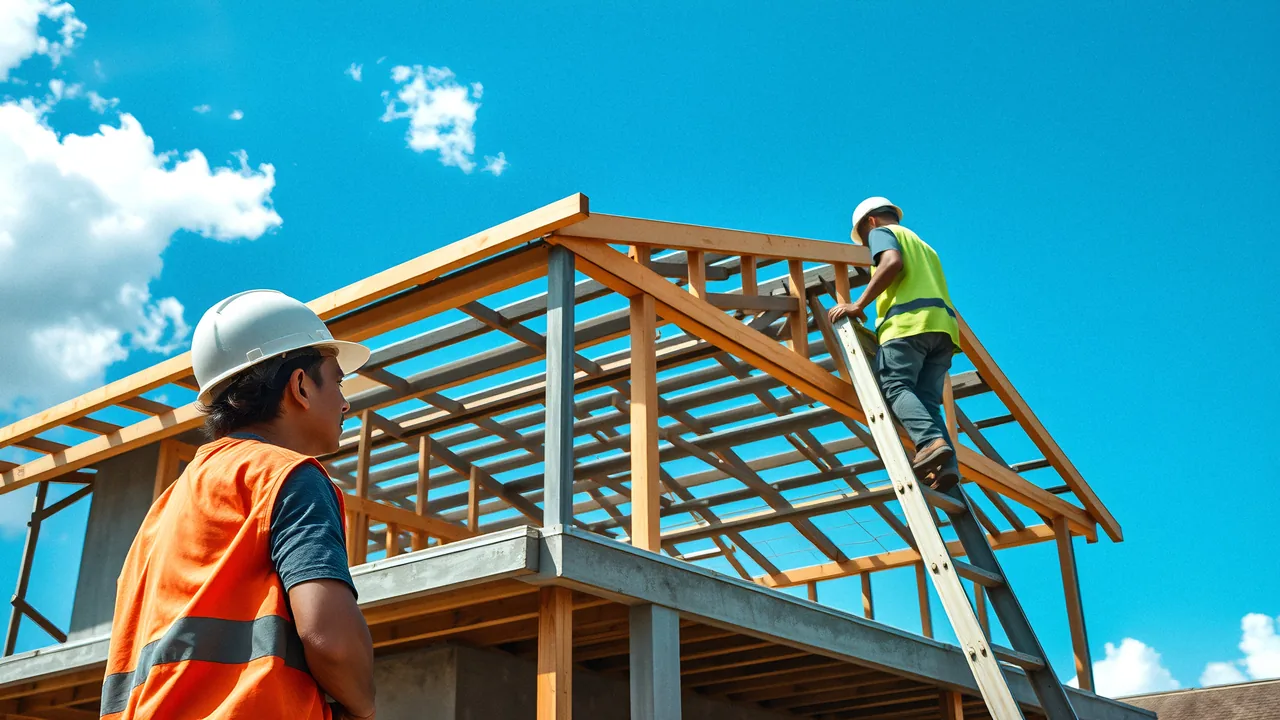
Trusses, purlins and roofing, so the house is under cover.
Stage 05
Rough-ins
Plumbing and electrical inside the walls and slabs, tested before they are closed.
Stage 06
Finishes
Plaster, tiles, ceilings, paint, doors and windows.
Stage 07
Fixtures and turnover
Fixtures fitted, the punch list closed, the unit turned over.
- How every job runs, step by step →
Drawing index
What you get on paper.
The documents a housing job produces for you, in the order it produces them.

| No. | Document |
|---|---|
| 01 | Bill of quantities per house model Every item of the model, its quantity and unit price, before you sign. |
| 02 | Unit schedule Which lots, which model, and the stage weights each unit is billed by. |
| 03 | Daily site report Each lot worked that day, the crew and what was finished. |
| 04 | Progress billing by unit and stage Each unit's stages claimed, your certified count, and the amount on the certified count only. |
| 05 | Turnover and punch list per unit The defects found at the walk, closed before the keys are handed over. |
Planning a house or a subdivision? Send us what you have.
Drawings, a sketch or only the lot: an estimator replies within two working days.
Request an estimate