Offices · Retail · Clinics
Spaces turned over finished, on the date you open.
Partitions, ceilings, floors, electrical and data inside a building you lease or own, worked to the building's rules and handed over ready to use.
Scope of work
What fit-out means here.
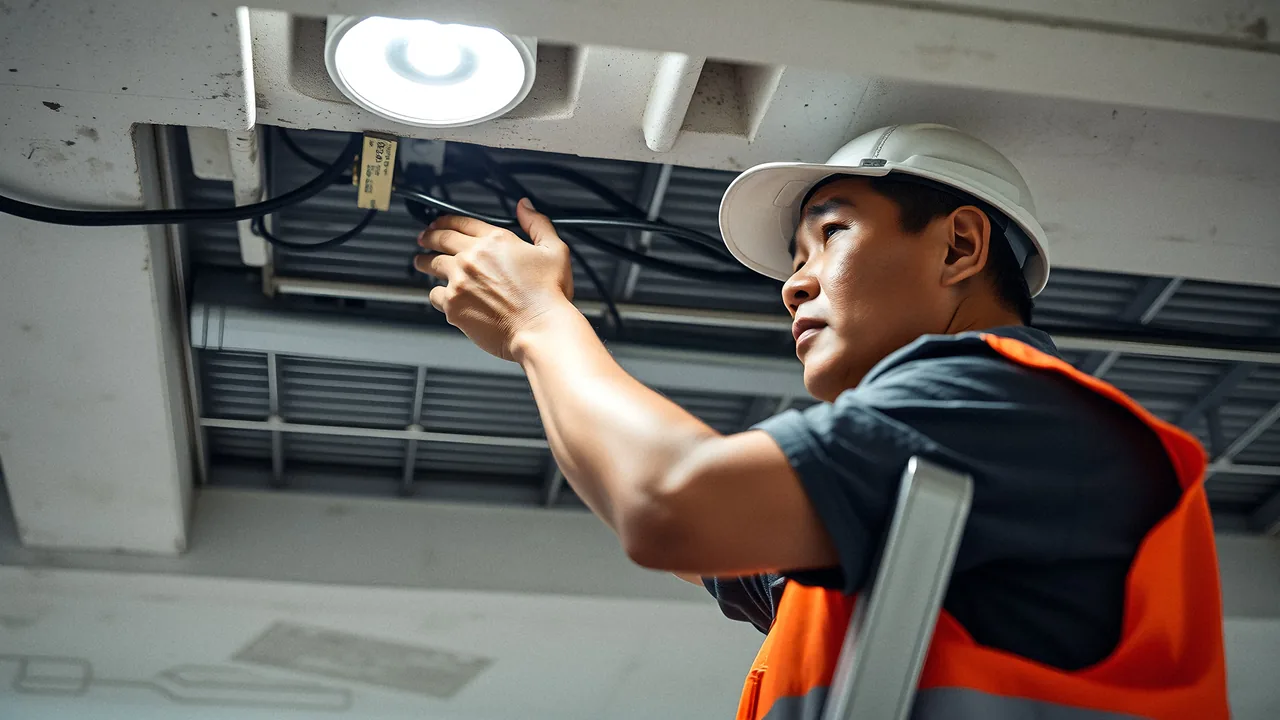
We fit out offices, shops and clinics in existing buildings: partitions, ceilings, floors, lighting and power, data, and the finishes your designer specified.
A fit-out works inside someone else's building. We file the work permits with the building administration, work the hours it allows, protect the common areas and keep the fire protection live while we work.
The date matters most here, because a lease is running. The schedule is set back from your opening day, and the punch list is walked with you before it.
Contract types
How we price this work.
A fit-out on a complete design is a lump sum. Where the space is still being designed, it is priced on the bill of quantities and remeasured as it is installed.
Lump sum
One price for the work the drawings and specifications describe. You know the cost before we start; we carry the risk on quantities. Billed by the percentage of each item done, as your QS certifies it.
Remeasured
Priced on the bill of quantities, then measured again on site as the work is installed. The final account is the measured quantities at the contract rates, agreed with your QS line by line.
We never work cost-plus, and we take private work only. All the contract types
Programme
From an empty shell to the day you open.
A fit-out is short and runs many trades at once, so it is billed on the items installed and, on a remeasured contract, settled on the quantities measured together at the end.
Stage 01
Survey and permits
The space measured against the drawings; the building's work permits filed.
Stage 02
Strip-out
What the last tenant left is removed and the site protected.
Stage 03
Framing
Partition studs, ceiling framing and the openings set out.
Stage 04
Rough-ins
Power, lighting, data and any sprinkler or alarm changes, by licensed trades.
Stage 05
Boarding and ceilings
Partitions boarded, ceilings closed, inspected before paint.
Stage 06
Floors and finishes
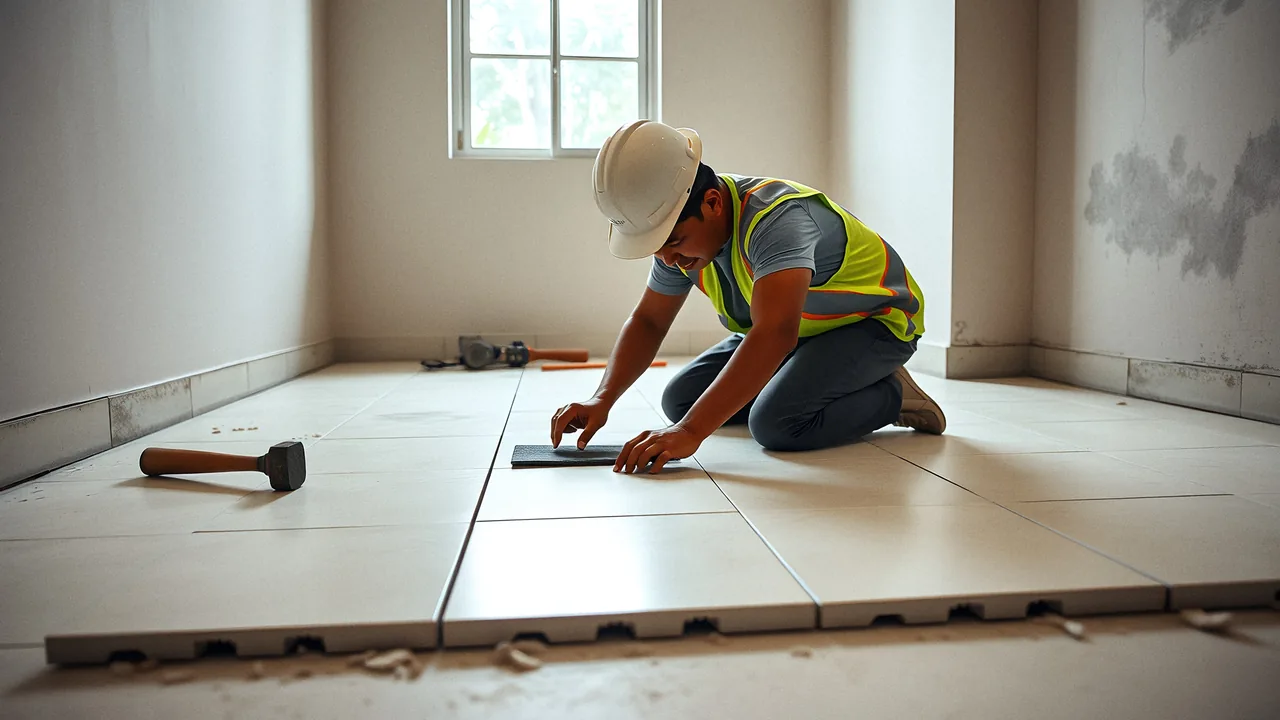
Flooring, paint, doors, glass and the joinery.
Stage 07
Remeasure and turnover
Quantities measured with your QS, the punch list closed, the space handed over.
- How every job runs, step by step →
Drawing index
What you get on paper.
The documents a fit-out job produces for you, in the order it produces them.

| No. | Document |
|---|---|
| 01 | Bill of quantities Each partition, ceiling, floor and electrical item, quantity and rate. |
| 02 | Building administration permits The work permits, the insurances and the schedule the building approved. |
| 03 | Daily site report Who worked, what was installed and what the building allowed that day. |
| 04 | Remeasurement sheet The quantities measured on site with your QS, at the contract rates. |
| 05 | Punch list and turnover Every defect closed, the warranties of the equipment and the keys. |
Planning a fit-out? Send us what you have.
Drawings, a sketch or only the lot: an estimator replies within two working days.
Request an estimate