Commercial · Institutional · Low- and mid-rise
Buildings, to the drawings and the specifications.
Structure, envelope and services for commercial and institutional buildings, scheduled floor by floor and billed on what your QS certifies.
Scope of work
What buildings means here.
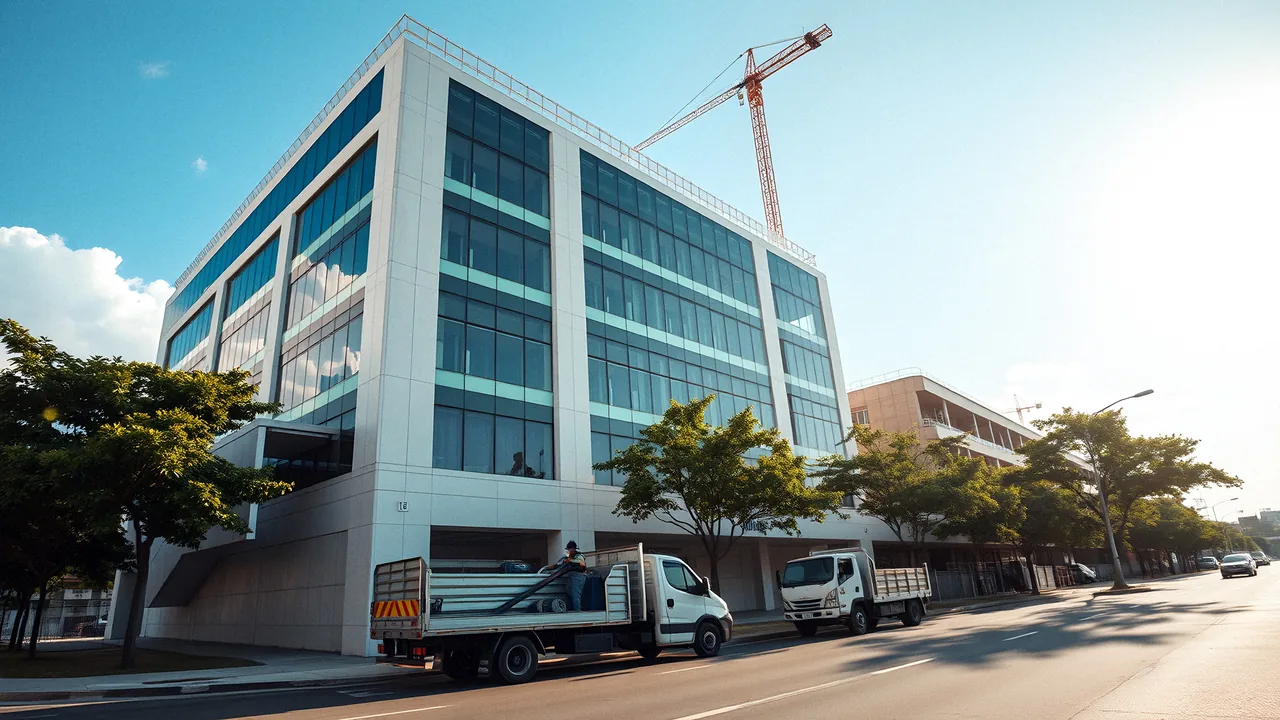
We build low- and mid-rise buildings for owners and developers: offices, shops, schools, clinics and warehouses, from the excavation to the certificate of completion.
The structure is ours. Electrical, plumbing and fire protection are done by accredited subcontractors under our supervision, on our programme and under our safety plan, and we answer to you for all of it.
Permits, the construction safety and health programme and the insurances are on file before the first pour, and every change you ask for is priced in writing before it is built.
Contract types
How we price this work.
Most buildings are a lump sum on complete drawings. Where the drawings are still developing, or the ground is uncertain, the uncertain items are priced at unit rates.
Lump sum
One price for the work the drawings and specifications describe. You know the cost before we start; we carry the risk on quantities. Billed by the percentage of each item done, as your QS certifies it.
Unit price
A rate per cubic metre, square metre or piece, agreed per item of the bill of quantities. Used where the quantities are known only roughly. You pay for what is actually built, at the rates you signed.
We never work cost-plus, and we take private work only. All the contract types
Programme
Floor by floor, against the schedule.
Each activity in the schedule has a weight. A billing is the percentage of each item done in the period, certified by your QS, so the money follows the work and never runs ahead of it.
Stage 01
Mobilisation
Permits posted, site office, fencing, temporary power and water, the safety programme filed.
Stage 02
Substructure
Excavation, piles or footings, foundation walls and the ground slab.
Stage 03
Superstructure
Columns, beams and slabs, one floor at a time, each pour inspected before it is cast.
Stage 04
Envelope
Walls, windows and the roof, so the inside can be worked dry.
Stage 05
Services
Electrical, plumbing, fire protection and air-conditioning, tested and commissioned.
Stage 06
Finishes
Floors, ceilings, walls, doors and fixtures, to the specification.
Stage 07
Completion and acceptance
The punch list closed, the as-builts handed over, the building accepted.
- How every job runs, step by step →
Drawing index
What you get on paper.
The documents a buildings job produces for you, in the order it produces them.
| No. | Document |
|---|---|
| 01 | Bill of quantities with unit cost analysis Materials, labour and equipment under every line, so a rate can be checked. |
| 02 | Construction schedule The activities, their weights and the planned progress your billings are measured against. |
| 03 | Daily site report Manpower, equipment, work done, weather and anything that stopped the work. |
| 04 | Monthly progress billing Claimed and certified side by side, item by item, with retention and recoupment shown. |
| 05 | Change orders Each change's cost and effect on the completion date, signed before it is built. |
| 06 | Punch list and certificate of completion Every defect closed before acceptance; then the as-built drawings. |
Planning a building? Send us what you have.
Drawings, a sketch or only the lot: an estimator replies within two working days.
Request an estimate